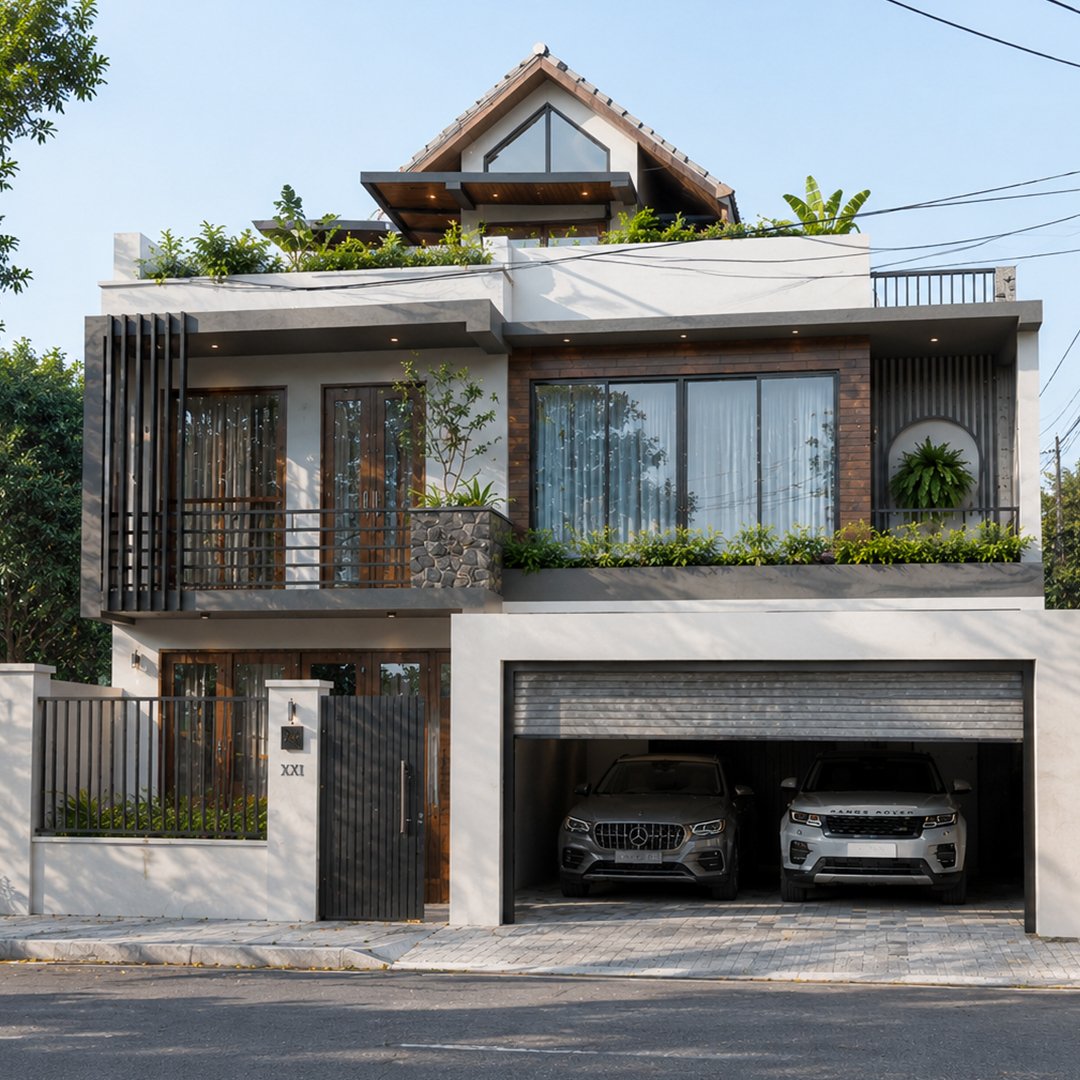
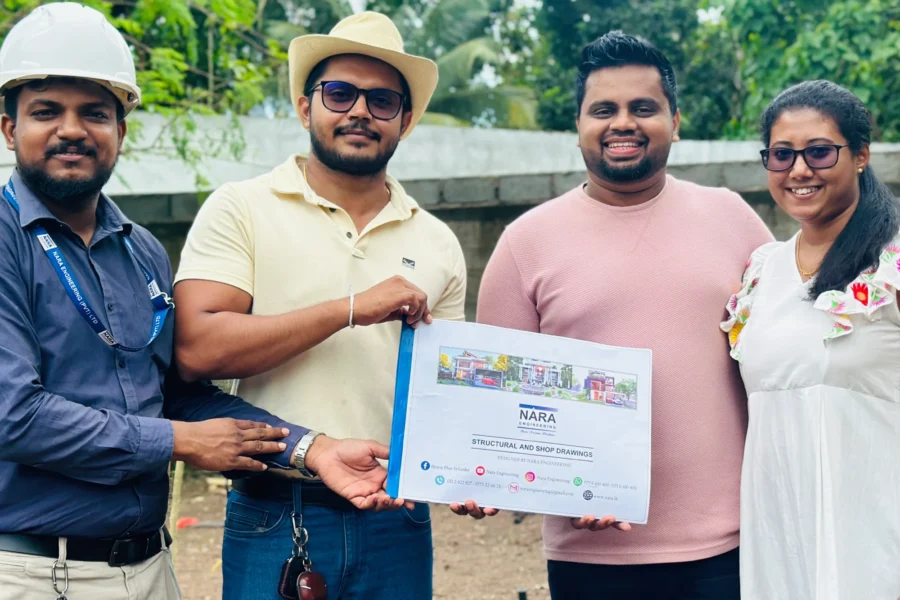
First Discussion
ඔබේ අවශ්යතා, lifestyle, budget සහ කැමති design style එක ගැන මුලින්ම සාකච්ඡා කරමු.
PHASE 01පුරා වසර 16ක නිවාස සැළසුම්කරණයේ විශ්වාසය සමගින්, අතැති මුදලට හිතැති නිවහන, ඉඩමට ප්රදේශයට වටපිටාවටත් ගැලපෙන පරිදි, වාස්තු විද්යානුකූලව සහ ගෘහ නිර්මාණ ශිල්පය - සිවිල් ඉංජිනේරු තාක්ශණය මැනවින් මුසුකොට, අදටත් ගැලපෙන හෙටටත් ඔබින යාවත්කාලීන වූ නිවසක් අප සැලසුම් කරමු.

STRUCTURED DESIGN WORKFLOW
First Discussion සිට Final Documentation & Handover දක්වා, ඔබේ House Plan එක පැහැදිලි සහ coordinated design process එකක් තුළ develop කරමු.
ඔබේ අවශ්යතා, lifestyle, budget සහ කැමති design style එක ගැන මුලින්ම සාකච්ඡා කරමු.
PHASE 01ඉඩමේ dimensions, access, levels, surrounding conditions සහ planning limitations site එකේදීම පරීක්ෂා කරමු.
PHASE 02මුල් layout එක සකස් කර ඔබගේ feedback අනුව spaces, room arrangement සහ circulation refine කරමු.
PHASE 03නිවසේ front elevation, exterior character, materials සහ overall architectural look develop කරමු.
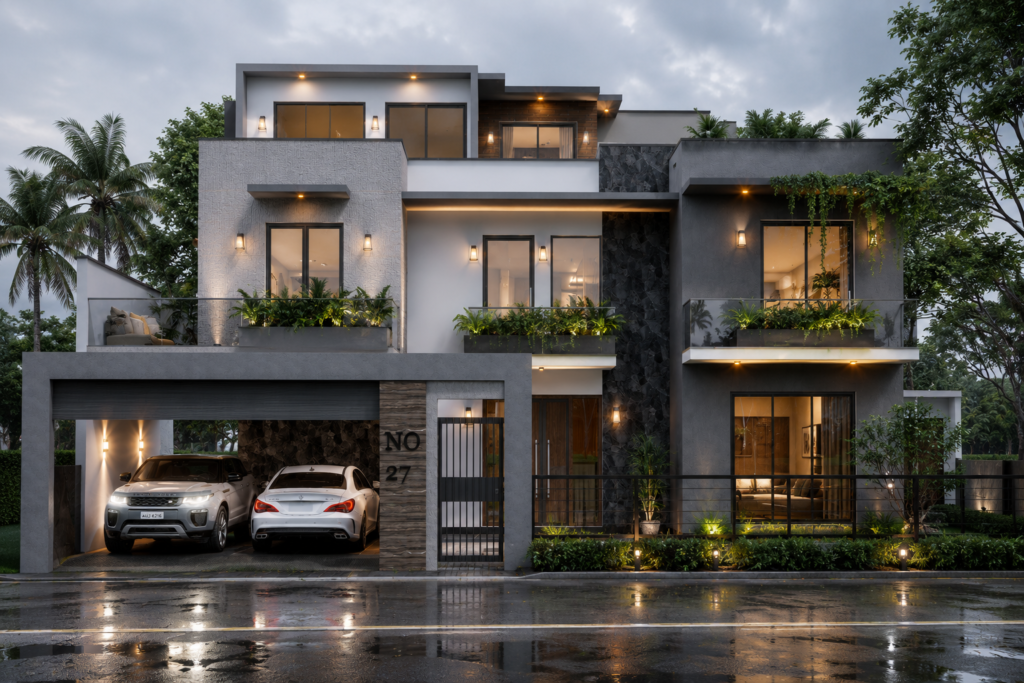
PHASE 04Construction එකට පෙර proposed house එක realistic 3D views මගින් පැහැදිලිව බලන්න පුළුවන්.
PHASE 05Architectural, Structural, Electrical සහ Plumbing drawings සමඟ BOQ / Bank Loan Estimate documentation සකස් කරමු.
PHASE 06Final drawing package එක complete කර Council Approval submission support සමඟ client ට handover කරමු.
PHASE 07DESIGN & ENGINEERING SERVICES
From site study and House Planning to 3D visualization, Detailed Drawings, BOQ and approval documentation — every stage is developed as one coordinated design process.
Custom planning developed around your land, lifestyle, requirements and budget.
Explore Service arrow_outward
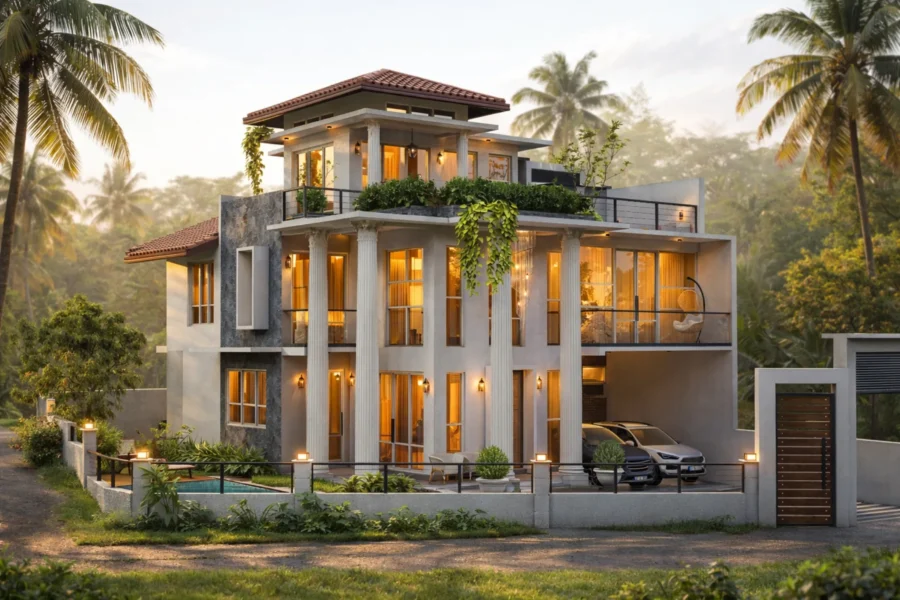
Realistic exterior visualization to review the proposed design before documentation.
Explore Service arrow_outward
Coordinated architectural, structural, electrical and plumbing drawing documentation.
Explore Service arrow_outward
Cost planning and financing documentation prepared for your project.
Explore Service arrow_outward
Site and land analysis combined with practical Vasthu planning guidance.
Explore Service arrow_outward
Preparation of drawings and documents required for local authority submission.
Explore Service arrow_outwardRECENT DESIGN WORK
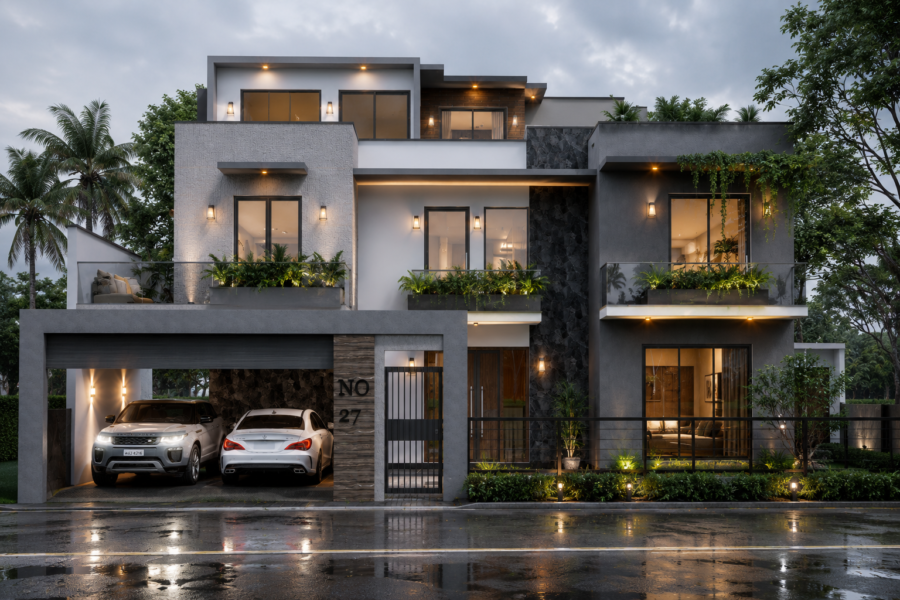
A selection of residential design work developed for different sites, budgets and family requirements.
3750
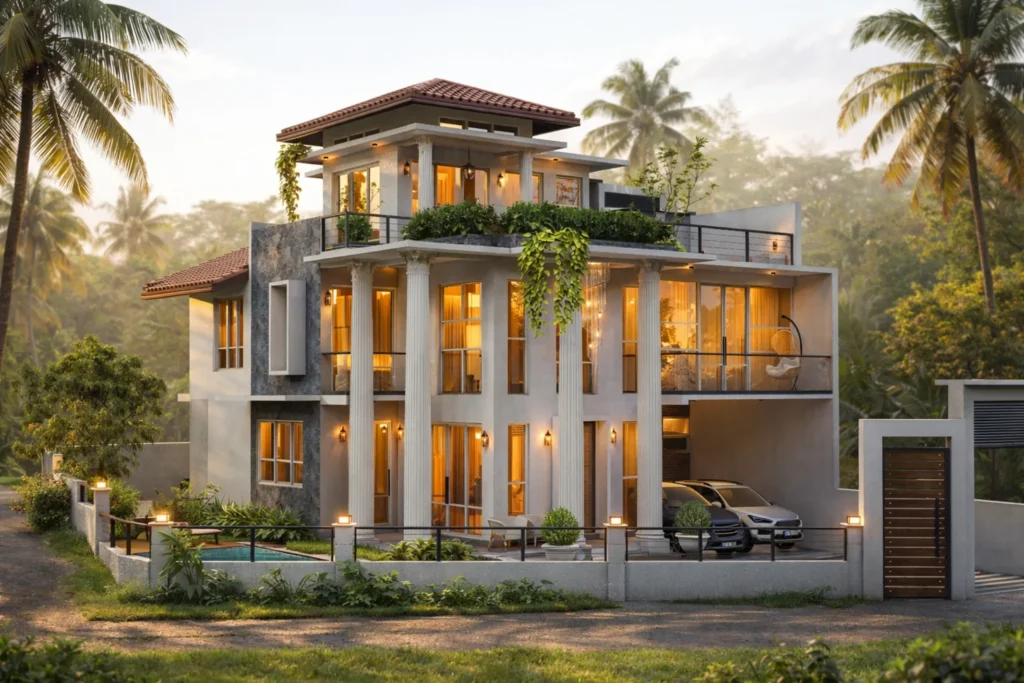
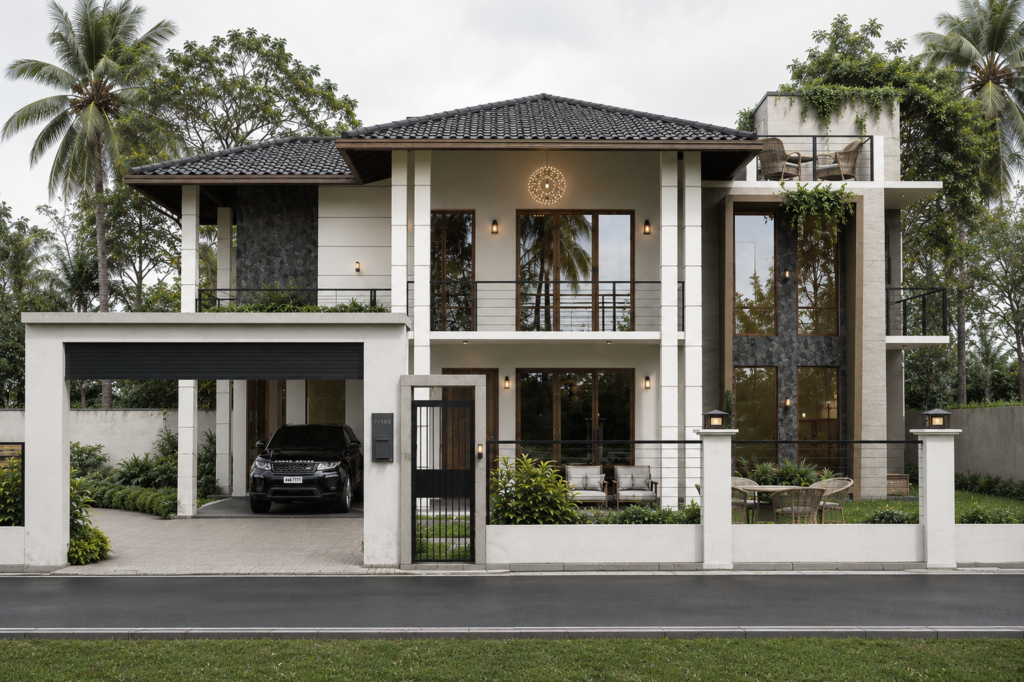
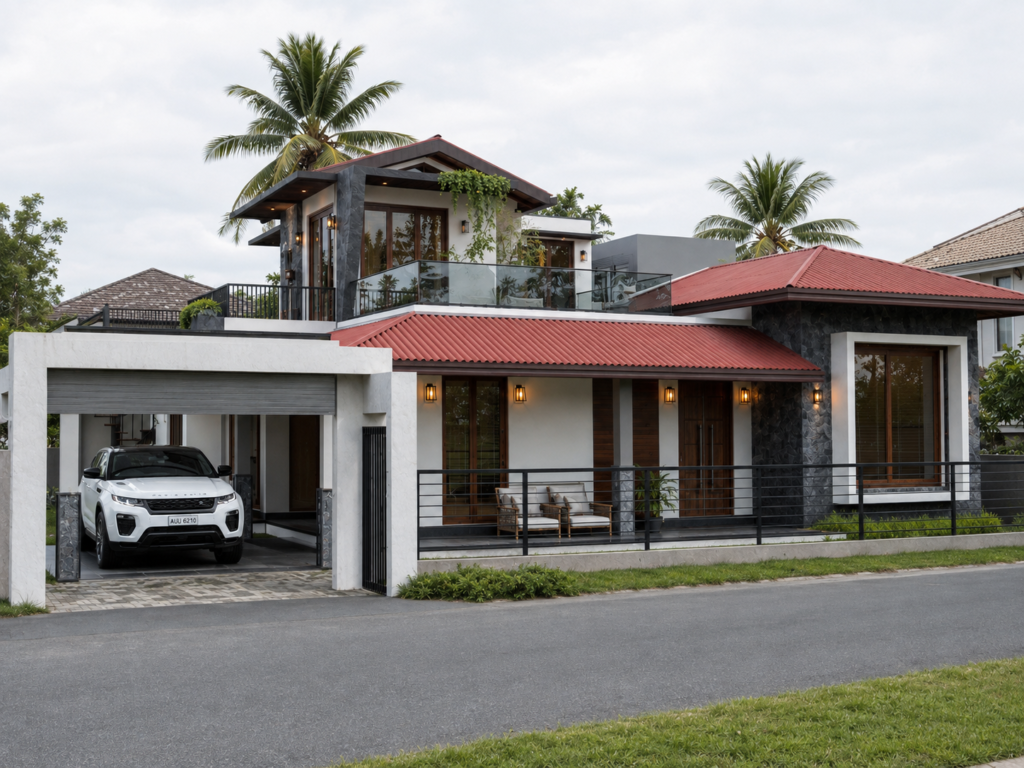
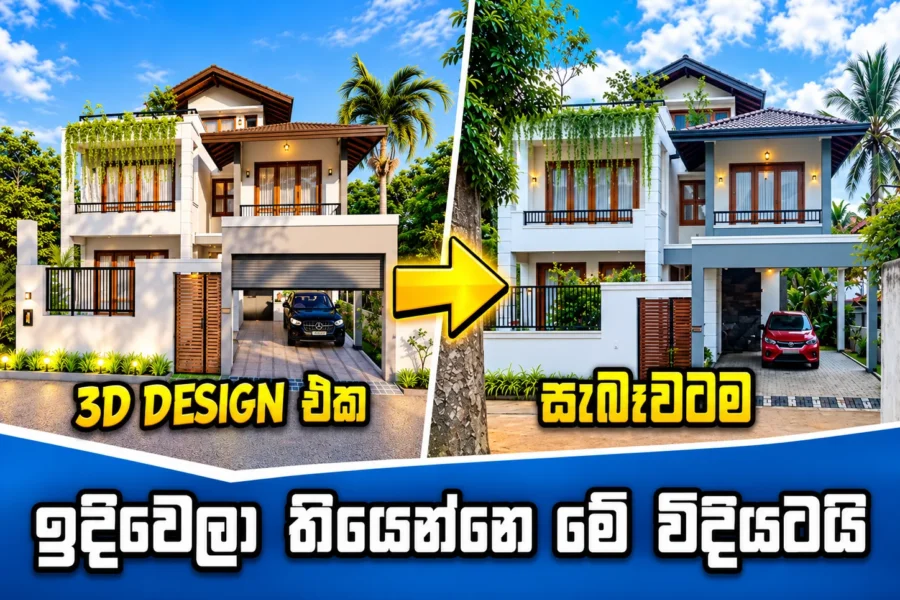
House Plan Sri Lanka 3D design and completed two storey home
5145
ශ්රී ලංකාවේ නිවසක් සැලසුම් කිරීමේදී හොඳ House Plan Sri Lanka solution එකක් කියන්නේ room arrangement එකක් පමණක් නොවේ. ඉඩමේ ස්වභාවය, family requirements, lifestyle, budget,…
2450
Custom residential planning developed around the site, family requirements and practical construction considerations.
WHY CHOOSE NARA
Professional planning, visualization and engineering documentation coordinated under one consultancy process — from the first site visit to final handover.
Trusted residential planning and design consultancy experience.
Every design is developed around your site, needs and budget.
We start by understanding land conditions, access and orientation.
Planning guidance based on both practical land conditions and Vasthu principles.
See the proposed design clearly before moving to final documentation.
Architectural, structural and related drawings prepared in one process.
Coordinated cost-planning and financing-related documentation support.
Professional design and engineering consultancy support across Sri Lanka.
Preparation of required drawings and documents for authority submission.
Nara Engineering provides design and engineering consultancy services, not construction work.
NARA ENGINEERING
Our Mission & Vision
To provide reliable, practical and client-focused Architectural & Engineering Design Consultancy services by combining creative House Planning, accurate technical documentation, 3D visualization and professional guidance from initial site study to final design documentation.
Clientගේ අවශ්යතා, ඉඩමේ ස්වභාවය, budget සහ future requirements සැලකිල්ලට ගනිමින්, House Planning, 3D Design, Detailed Drawings, BOQ සහ Engineering Documentation එකම coordinated process එකක් තුළ නිවැරදිව ලබාදීම.
To become one of Sri Lanka’s most trusted residential House Planning & Engineering Consultancy brands, recognized for practical design, technical accuracy, transparency and long-term client confidence.
නිවැරදි Planning, professional Engineering සහ modern Design solutions මඟින්, ශ්රී ලංකාවේ විශ්වාසදායකම House Planning & Design Consultancy ආයතන අතර ප්රමුඛ ස්ථානයක් ලබාගැනීම.
CLIENT FEEDBACK
Real feedback from clients who worked with Nara Engineering for planning, 3D design and engineering documentation.
★★★★★Add real client testimonials from WordPress Admin → Testimonials.
★★★★★Client reviews can include project details, location and rating.
★★★★★Real approved testimonials will automatically display here.
OUR TEAM
A multidisciplinary team of engineering, architectural, drafting and 3D design professionals working together under one coordinated design process.
DESIGN PACKAGES
Compare the included services and select the package that best suits your project requirements.
START YOUR HOUSE PLAN
Tell us a little about your land and the design service you need.