
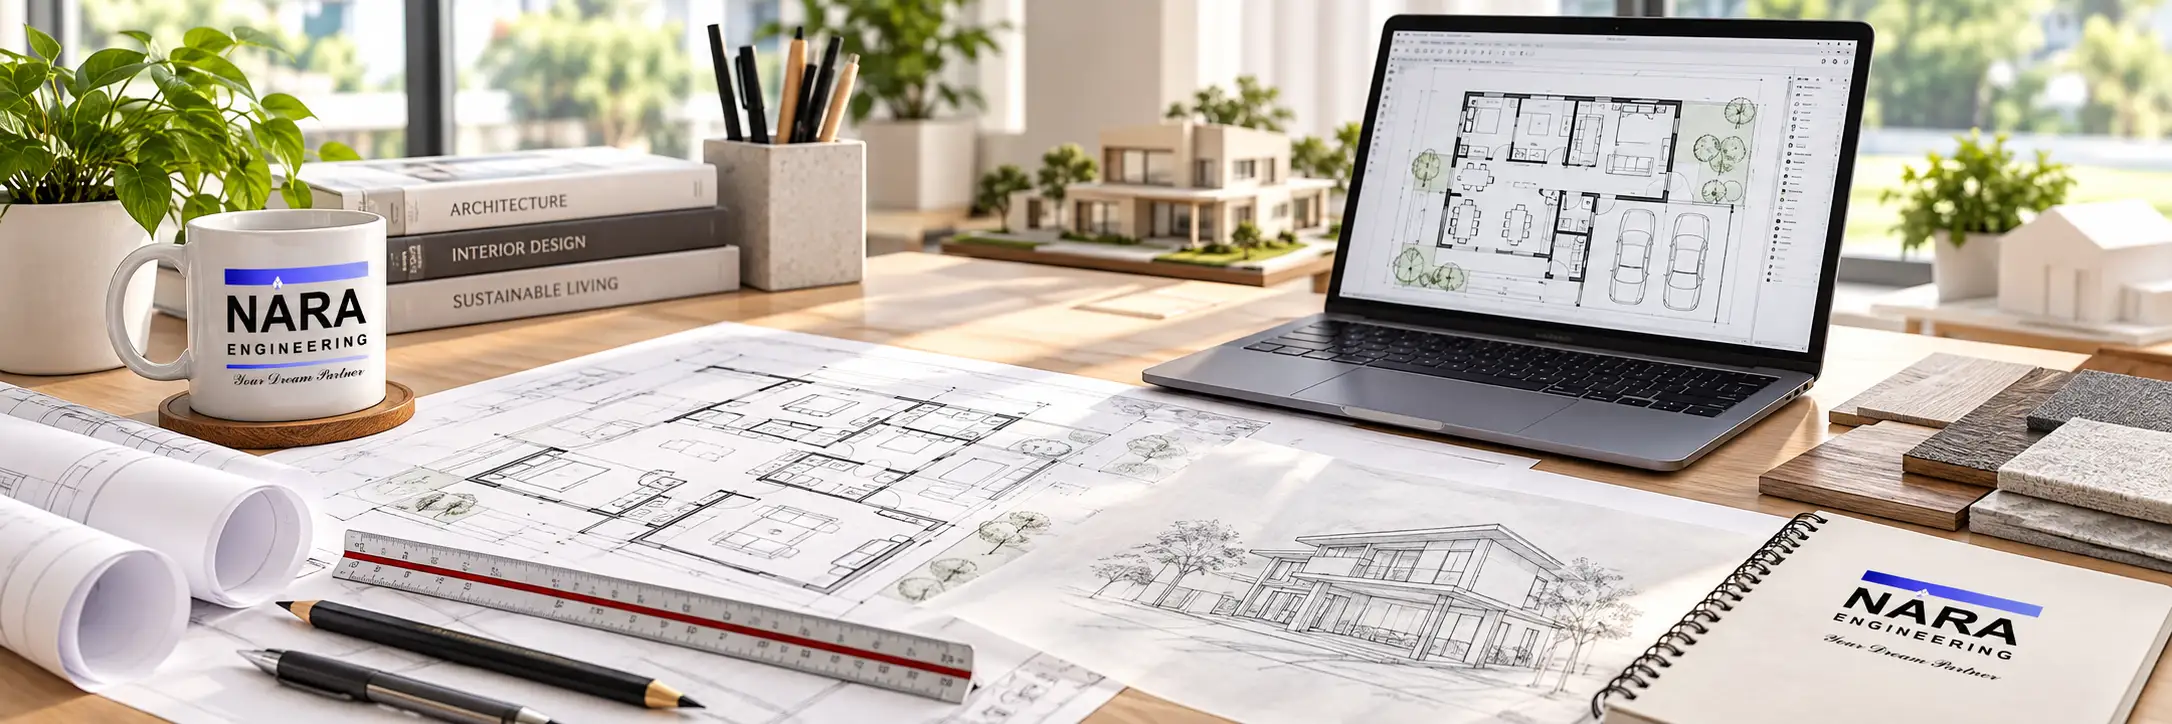
House Planning by Nara Engineering

NARA ENGINEERING / HOUSE PLANNING

ඔබේ Dream Home එක හොඳ House Plan එකකින් ආරම්භ කරන්න

ඔබේ land එකට, family requirements වලට සහ everyday lifestyle එකට ගැළපෙන practical සහ comfortable home එකක් plan කරගන්න.

01

GOOD PLANNING STARTS WITH LISTENING

House Plan එකක් කියන්නේ rooms arrange කරන එක විතරක් නෙවෙයි

හැම family එකකටම එකම type එකේ plan එකක් suit වෙන්නේ නැහැ. නිවසේ ඉඩකඩ වෙන් වෙන්න ඕනේ ඔබේ daily routine එකට ගැලපෙන්න.

ඒ නිසා අපි drawing එකෙන් start කරන්න කලින් මුලින්ම ඔබේ land එක, requirements, lifestyle සහ future ideas ගැන මනාව අවබෝධ කරගන්නවා.

HOW YOUR HOUSE PLAN COMES TOGETHER

ඔබේ Dream Home එක Plan එකක් වෙන්නේ කොහොමද?

House Planning කියන්නේ floor plan එකක් draw කරන එක විතරක් නෙවෙයි. ඔබේ requirements සහ land එක understand කරන තැනින් පටන්ගෙන planning, exterior design, 3D visualization, technical drawings, approval documentation සහ final handover දක්වා complete journey එකක්.

01

UNDERSTANDING YOU & YOUR LAND

First Discussion & Land Understanding

මුලින්ම ඔබේ dream home එක ගැන ideas, family requirements, bedrooms සහ bathrooms, lifestyle preferences, special spaces, budget direction සහ future plans ගැන detailed discussion එකක් කරනවා.

ඒ එක්කම land එකේ size, shape, road access, orientation, available space සහ practical site conditions understand කරගෙන, house එක plan කරන්න suitable direction එක identify කරනවා.

Explore Vasthu & Land Analysis arrow_outward
STARTING POINT Requirements + Land
02

CREATING THE FIRST PLAN

Initial Sketch & Space Planning

Client requirements සහ site information එක combine කරලා bedrooms, living, dining, kitchen, service areas සහ other required spaces practical විදිහට arrange කරමින් initial House Plan direction එක develop කරනවා.

Room-to-room connection, privacy, circulation, natural light, ventilation සහ everyday use වගේ දේවල් මේ stage එකේ carefully consider කරනවා.

PLANNING Space + Function
03

REFINING YOUR PLAN

Plan Review & Finalization

Initial House Plan එක ඔබත් එක්ක review කරලා room sizes, locations, access, privacy, circulation සහ other requirements ගැන feedback ගන්නවා.

ඔබේ comments සහ practical requirements අනුව required revisions කරමින්, final Floor Plan direction එක clear වෙනකන් plan එක refine කරනවා.

REVIEW Feedback + Refinement
04

SHAPING THE HOUSE

Elevation Design & 3D Visualization

Floor Plan direction එක clear වුණාට පස්සේ house එකේ exterior architectural character එක develop කරනවා. Roof form, façade proportions, doors, windows සහ overall architectural appearance එක Floor Plan එකට match වෙන විදිහට coordinate කරනවා.

3D Design stage එකේ proposed house එක realistic visual form එකකින් clientට පෙන්වනවා. Roof form, façade depth, openings, materials, colours සහ overall architectural character එක actual completed house එකක් වගේ visualize කරගන්න පුළුවන්.

Final documentation වලට යන්න කලින් design direction එක visually understand කරගෙන required refinements කරන්නත් 3D visualization එක help වෙනවා.

View 3D Design Gallery arrow_outward
DESIGN Elevation + 3D
05

TECHNICAL DETAILING

Detailed Drawings

Finalized architectural design එක detailed technical drawing information එකකට develop කරන stage එක මේකයි.

Selected House Planning Package එකට අදාල architectural, structural සහ other required technical drawings coordinated විදිහට prepare කරලා design intent එක clear drawing information එකකට convert කරනවා.

Explore Detailed Drawings arrow_outward
DOCUMENT Technical Drawings
06

APPROVAL DOCUMENTATION

Council Approval Documentation

Local Authority submission සඳහා අවශ්‍ය architectural plans සහ applicable supporting documentation prepare කරන stage එක මේකයි.

Project එකේ location සහ applicable authority requirements අනුව submission සඳහා අවශ්‍ය documentation set එක coordinated විදිහට prepare කරනවා.

Council Approval Documentation arrow_outward
APPROVAL Submission Documents
07

FINAL DOCUMENTATION & HANDOVER

BOQ / Bank Loan Estimate & Final Handover

Selected House Planning Package එකට අදාල BOQ / Bank Loan Estimate prepare කරලා project cost planning හෝ financing documentation සඳහා required information ලබා දෙනවා.

අවසානයේ applicable drawings, Council Approval Documentation, Detailed Drawings, estimates සහ other selected package documents final review කරලා coordinated final set එක clientට handover කරනවා.

BOQ / Bank Loan Estimate arrow_outward
task_alt
FINAL HANDOVER Your coordinated House Planning package is ready.
COMPLETE Estimate + Handover
ONE HOUSE PLANNING SERVICE

One Coordinated Journey.

Planning, design, 3D visualization, technical documentation, approval documentation සහ final handover — disconnected services වගේ නොව, selected House Planning Package එකට අදාල stages coordinated process එකක් තුළින් manage කරනවා.

START YOUR HOUSE PLAN

ඔබේ Home එක ගැන idea එකක් තියෙනවද?

Land එක සහ basic requirements ටික තියෙනවා නම්, අපි එක්ක planning conversation එක start කරන්න.

EXPLORE MORE

Other Services

House Planning එකෙන් පස්සේ අවශ්‍ය design සහ documentation services explore කරන්න.